Property photo 1
Property photo 2
Property photo 3
Property photo 4
Property photo 5
3 Beds
2 Baths
1,824 sqft

$339,000

7580 W Cedar Lake Road, Oscoda MI, 48750

Price per sqft$185.86
Built in2023
Property size1,824 sqft
Property typeResidential
Listed by KATHERINE DEMETER with SUNRISE REALTY OF OSCODA Listing Contact: 248-342-1166

Overview

Active

Listed Jun 4, 2026

Updated 3 weeks ago

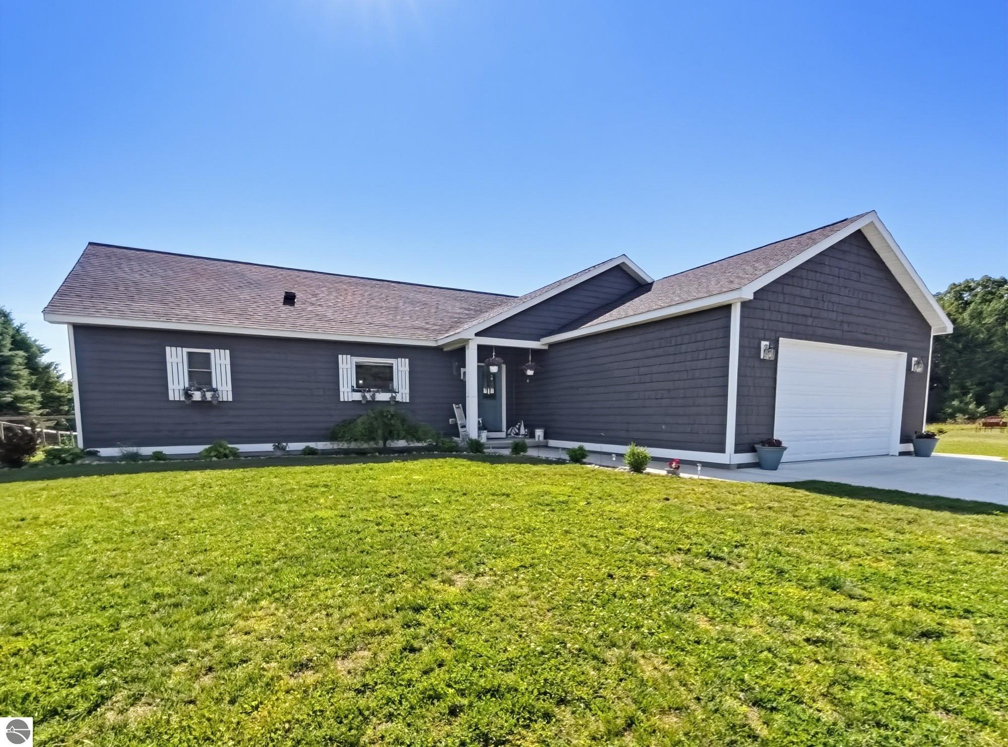
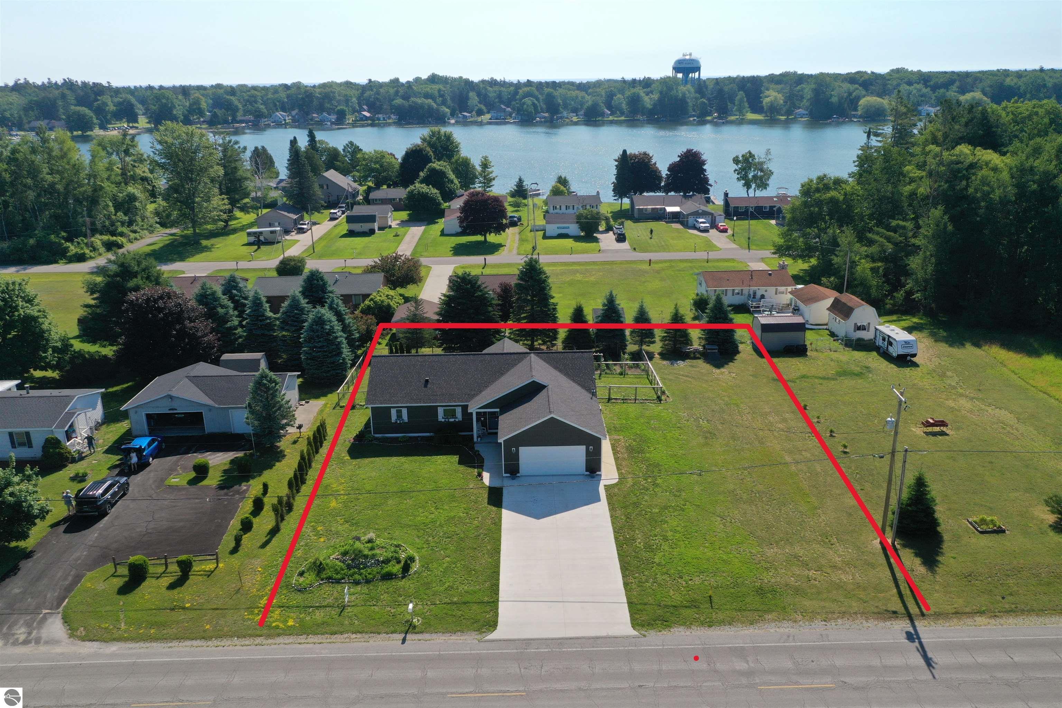
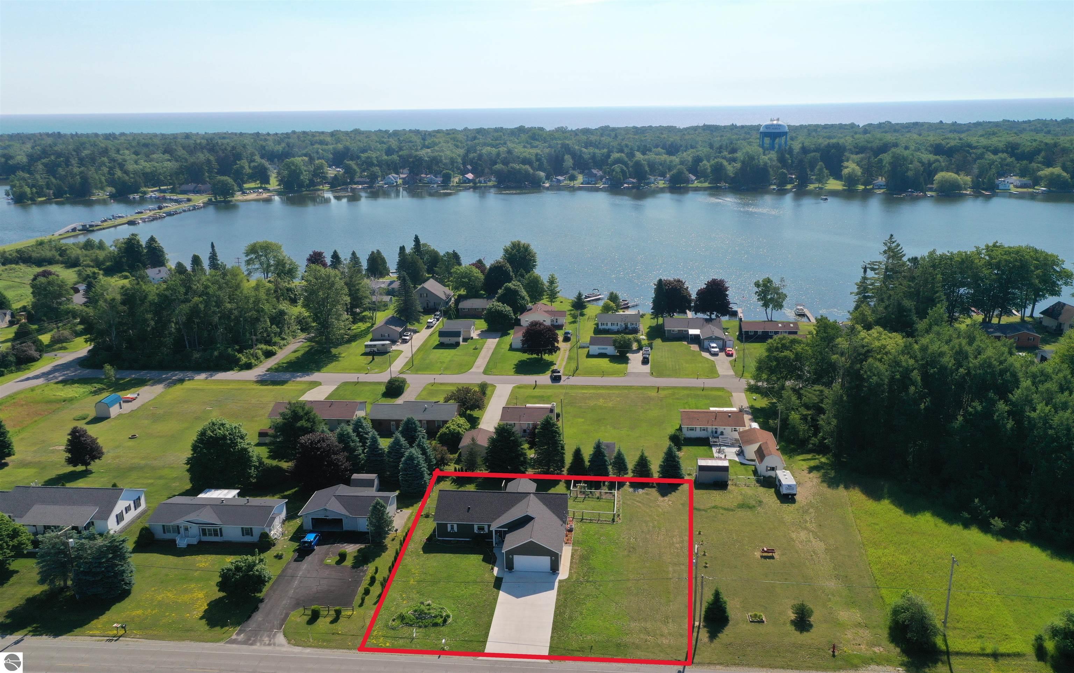
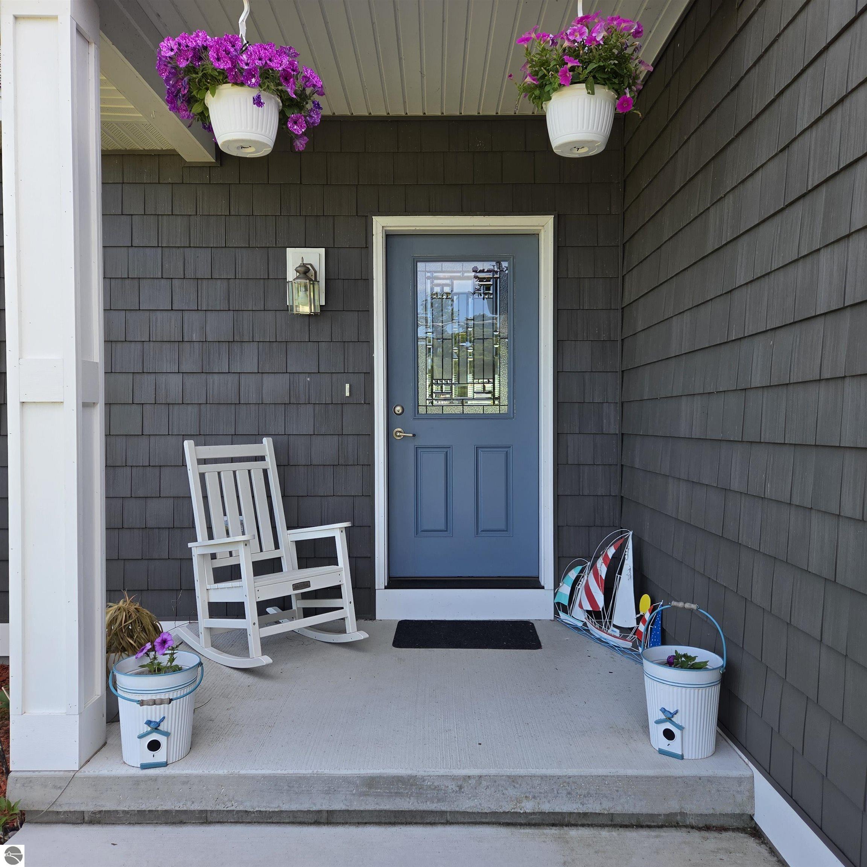
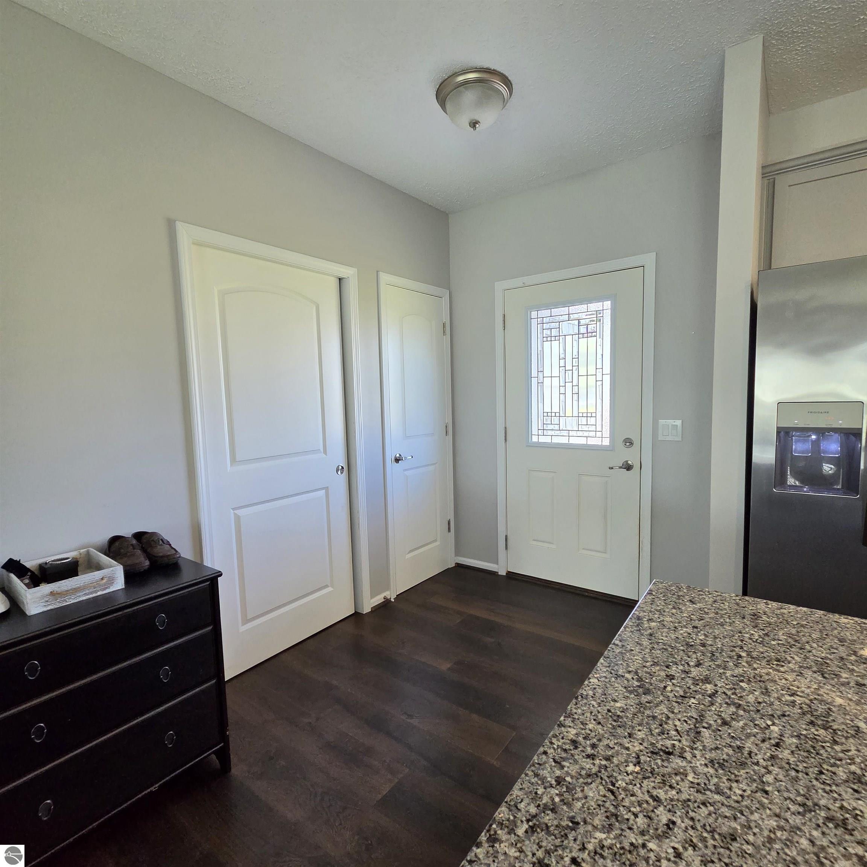
Almost new home waiting for you! California split ranch offers privacy and a practical open floor plan in the main living area make this a great home for gatherings. Foyer opens to your Kitchen, living and dining area with a generous 9’ ceiling for an airy open feeling. Kitchen features beautiful soft dove grey cabinets with 42’’ uppers, crown molding and granite counters. A large island with contrasting slate grey cabinetry is the centerpiece of this kitchen. with décor lighting and an overhang for seating, this kitchen is an entertainer’s dream. Beautiful low care vinyl flooring is throughout the main living area. The owner’s suite includes a deep walk-in closet and bathroom with dual vanity, walk in shower, all finished in a farmhouse modern color palette. The additional 2 bedrooms are generous in size and include custom blinds. Laundry room is conveniently located off the Garage and features a utility sink. Bonus room off the living area with decorative cathedral ceiling is perfect to enjoy morning sunrises. 2.5 attached garage is insulated and drywall finished. It has an insulated garage door, floor drain and a service door. Well thought out home constructed in 2022 located close to Cedar Lake with road end lake access steps from the home, Lakewood shores golf club across the street, and easy access to Lakewood shores amenities if you wish to join. There is much to be loved about this area with hiking, ATV trails, Snowmobile trails, fishing and much more. Come look at your next home today!

$2,255/mo

Est. mortgage payment based on a $339,000 home price.

All estimates are provided by Luxury Presence for informational purposes only. Actual amounts may vary.

Additional information

MLS® ID
1946179

Interior Features

Bedrooms
3
Bathrooms
2
Fireplace
Yes
Cooling
Yes
Heating
Yes
Basement
No

Exterior Features

Lot Size
0.45 Acres

Other Property Details

Taxes
$3,358
Tax Frequency
Annually
Association Fee Frequency
Yearly
Garage
Yes
View
Yes
MLS provider logo

Listed by KATHERINE DEMETER with SUNRISE REALTY OF OSCODA
Listing Contact: 248-342-1166 

The IDX display contains information sourced from the Northern Great Lakes REALTORS® MLS as of 9/17/2026. This data is intended solely for personal, non-commercial use and is not to be utilized for any other purposes except to identify potential properties for purchase. Although the MLS data displayed is typically considered reliable, it is not guaranteed to be accurate by the MLS. Buyers are responsible for verifying the accuracy of all information and are advised to conduct their own investigations or seek professional assistance. Other sources besides the Listing Agent may have contributed to the MLS data presented. Unless expressly specified in writing, the Broker/Agent has not confirmed any information obtained from external sources. The Broker/Agent may or may not have acted as the Listing and/or Selling Agent and cannot guarantee the accuracy of property locations displayed on any map. Any compensation offers are solely made to participants of the MLS where the listing is registered.

©2026 Northern Great Lakes REALTORS® MLS all rights reserved.

Data last updated on 9/17/2026 at 12:33 AM UTC


Powered by Luxury Presence