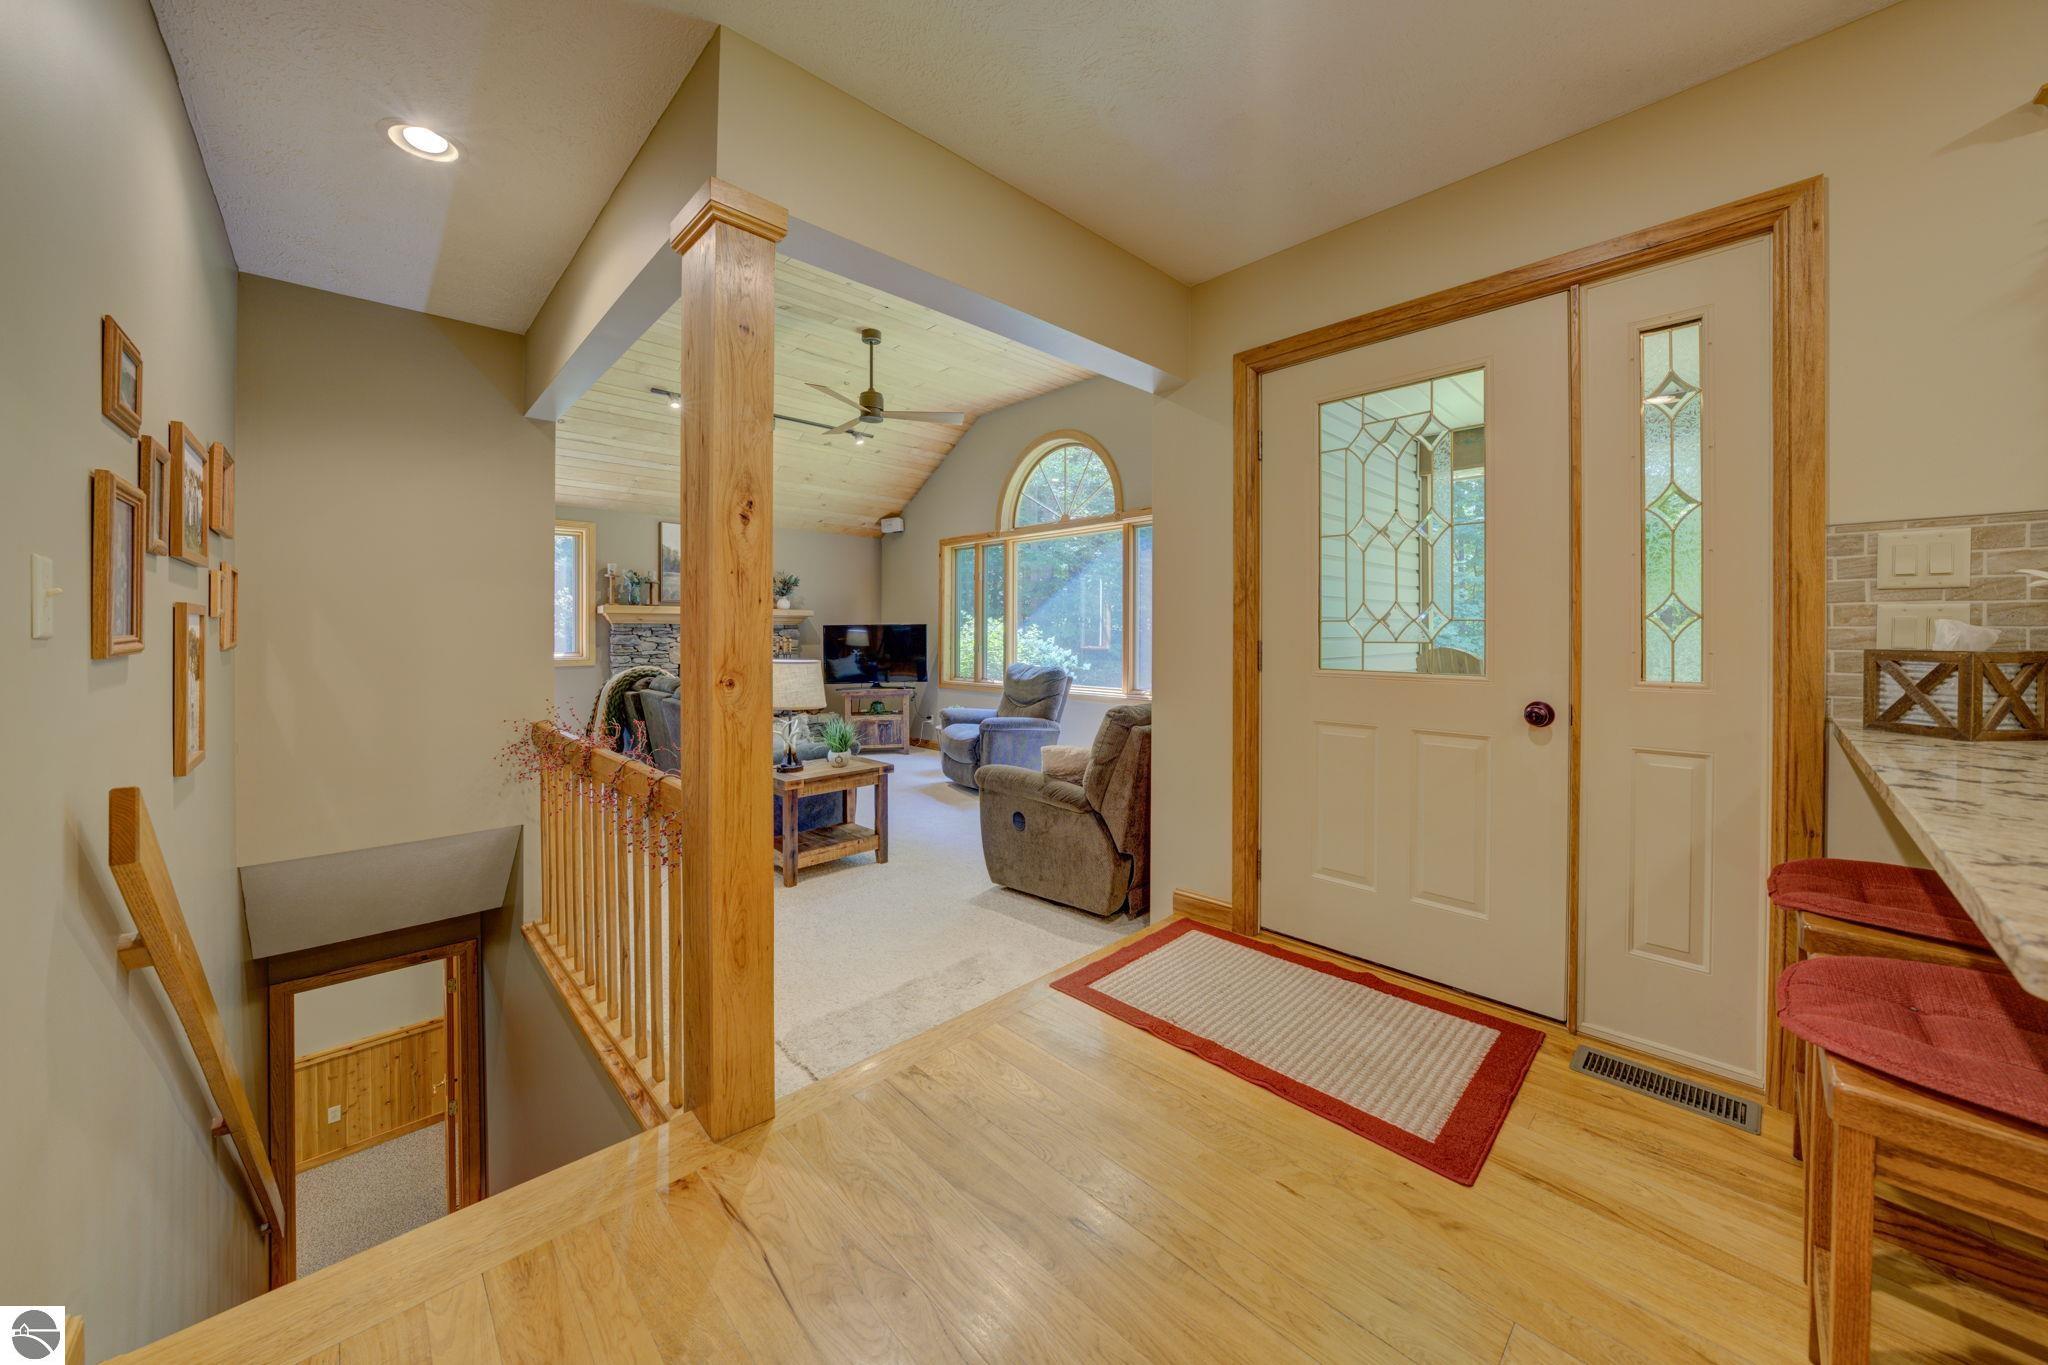
Property photo 1
Property photo 2
Property photo 3
Property photo 4
Property photo 5
3 Beds
3 Baths
2,548 sqft

$599,000

244 W Kasson Center Road, Maple City MI, 49664

Price per sqft$235.09
Built in1992
Property size2,548 sqft
Property typeResidential
Listed by Jamie Jewell with Schaub Team Premier Realty Listing Contact: 231-835-0104

Overview

Active

Active U/c Taking Backups

Listed Jul 23, 2026

Updated 9 days ago

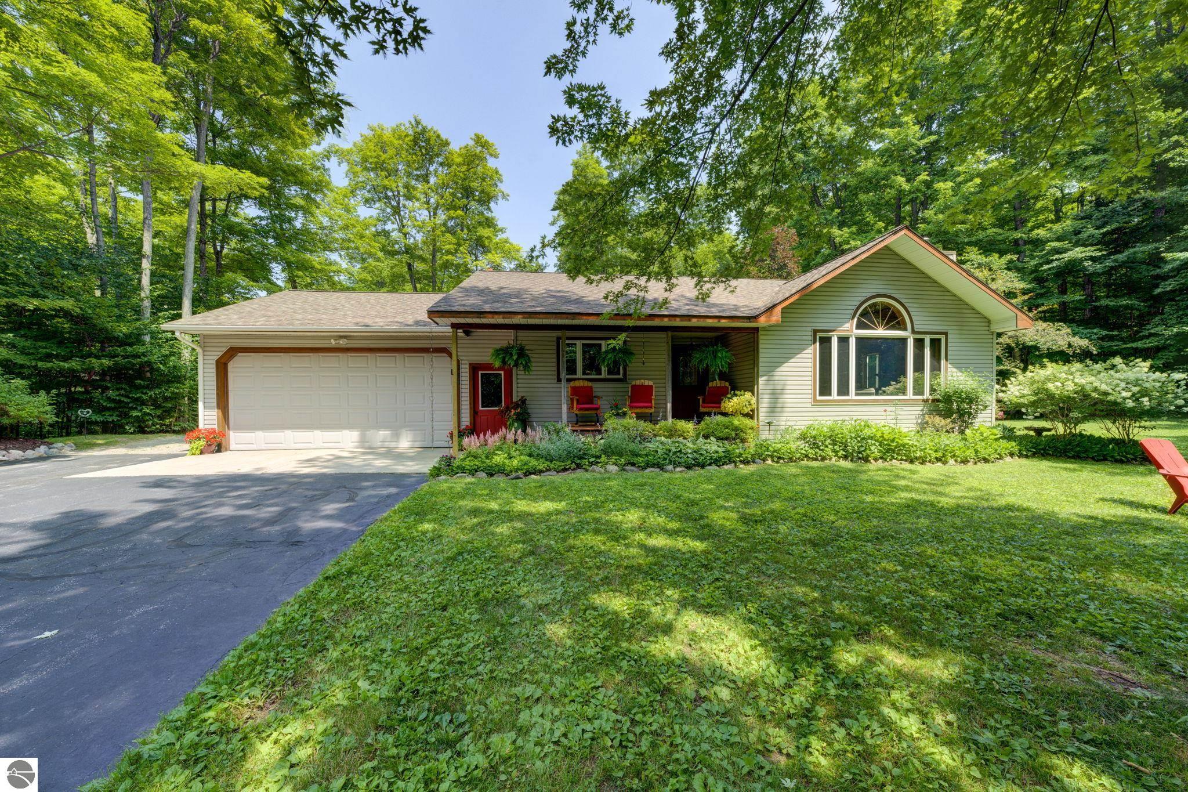
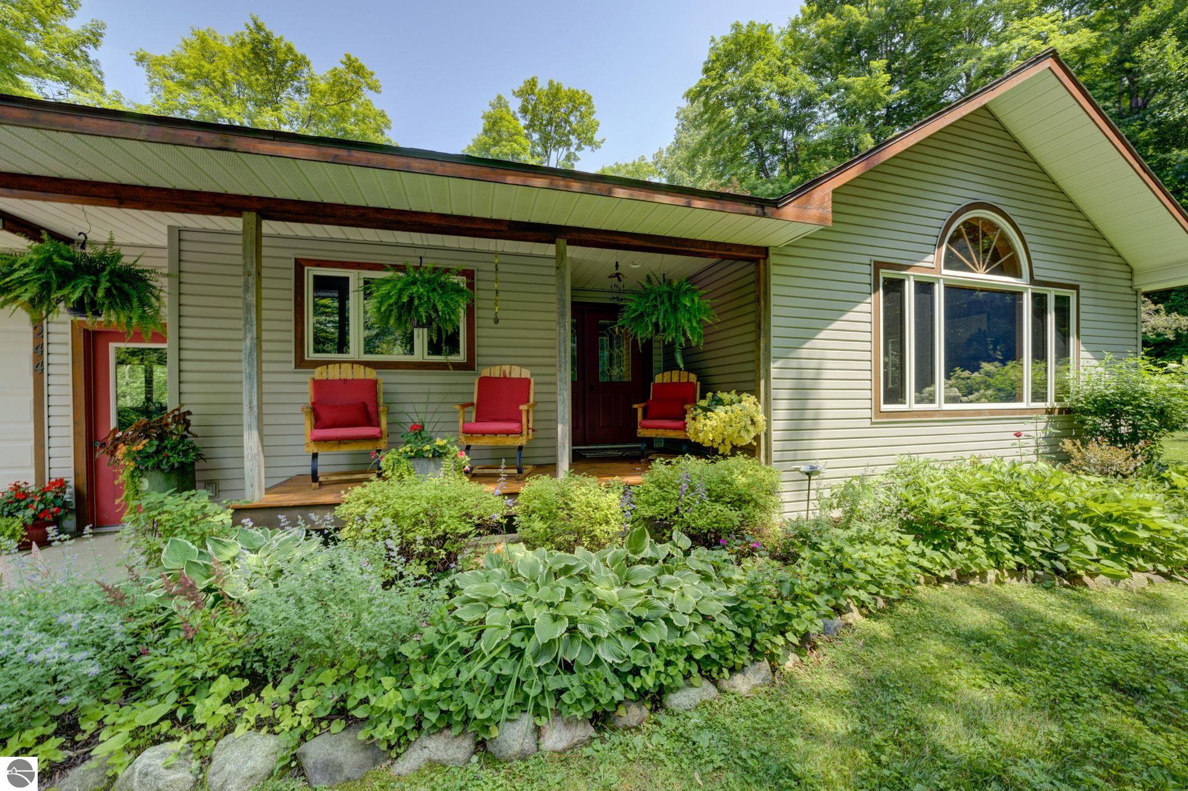
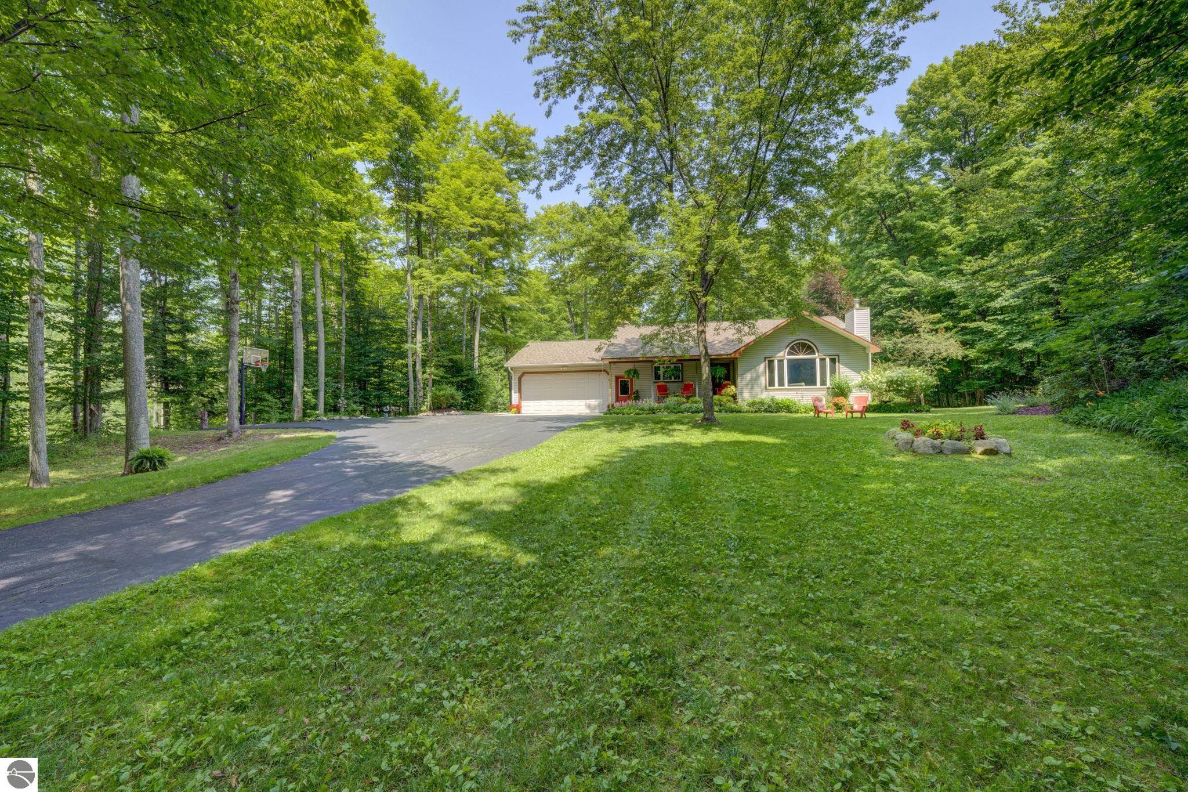
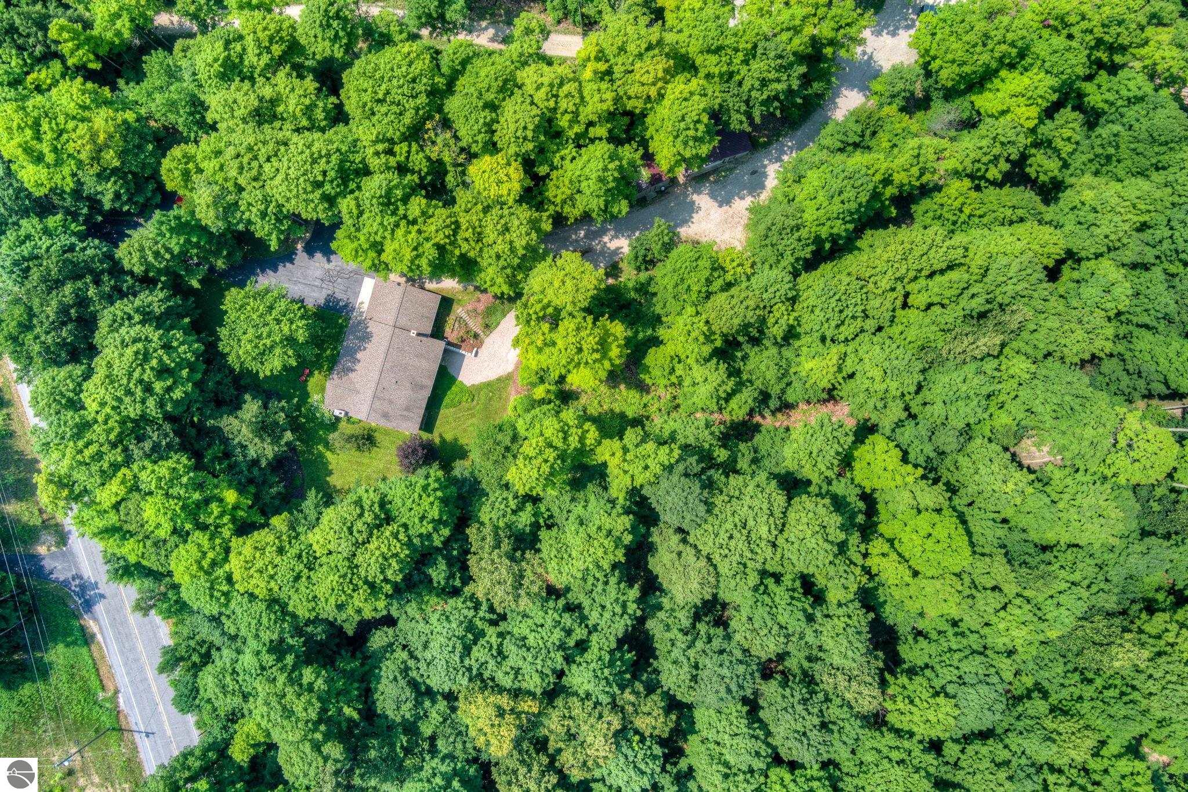
Tucked among mature hardwoods on a private 4-acre parcel, this thoughtfully designed home offers the peace and privacy of country living with room to live, work, and play. Designed for convenient main-level living, the home features two bedrooms and two full baths on the main level, including a spacious primary suite with a private ensuite bath, along with a den or home office that provides flexible living space. Rich hickory hardwood flooring, custom hickory cabinetry, and granite countertops create a warm, timeless kitchen that flows seamlessly into the dining and living areas. A wood-burning fireplace anchors the inviting living room, while the covered front porch provides the perfect place to relax and enjoy the beauty of the surrounding woods. The finished walkout lower level adds exceptional versatility with a spacious family room, a built-in bar area with the option to complete a future wet bar, a third full bath, and a non-conforming third bedroom—ideal for guests, a home office, fitness room, or recreation space. Outside, the property continues to impress with an attached two-car garage and two pole buildings - one that is a heated 30' x 31' workshop that's perfect for hobbies, projects, recreational equipment, or additional storage. Surrounded by mature hardwoods and offering exceptional privacy, this property combines comfortable living, functional space, and the natural beauty of Leelanau County, all within easy reach of Maple City, Glen Arbor, Sleeping Bear Dunes National Lakeshore, and Traverse City.

$3,985/mo

Est. mortgage payment based on a $599,000 home price.

All estimates are provided by Luxury Presence for informational purposes only. Actual amounts may vary.

Additional information

MLS® ID
1948339

Interior Features

Bedrooms
3
Bathrooms
3
Fireplace
Yes
Cooling
Yes
Heating
Yes
Basement
Yes

Exterior Features

Lot Size
4 Acres

Other Property Details

Association Fee Frequency
Yearly
Garage
Yes
View
Yes
MLS provider logo

Listed by Jamie Jewell with Schaub Team Premier Realty
Listing Contact: 231-835-0104 

The IDX display contains information sourced from the Northern Great Lakes REALTORS® MLS as of 10/1/2026. This data is intended solely for personal, non-commercial use and is not to be utilized for any other purposes except to identify potential properties for purchase. Although the MLS data displayed is typically considered reliable, it is not guaranteed to be accurate by the MLS. Buyers are responsible for verifying the accuracy of all information and are advised to conduct their own investigations or seek professional assistance. Other sources besides the Listing Agent may have contributed to the MLS data presented. Unless expressly specified in writing, the Broker/Agent has not confirmed any information obtained from external sources. The Broker/Agent may or may not have acted as the Listing and/or Selling Agent and cannot guarantee the accuracy of property locations displayed on any map. Any compensation offers are solely made to participants of the MLS where the listing is registered.

©2026 Northern Great Lakes REALTORS® MLS all rights reserved.

Data last updated on 10/1/2026 at 2:31 AM UTC


Powered by Luxury Presence