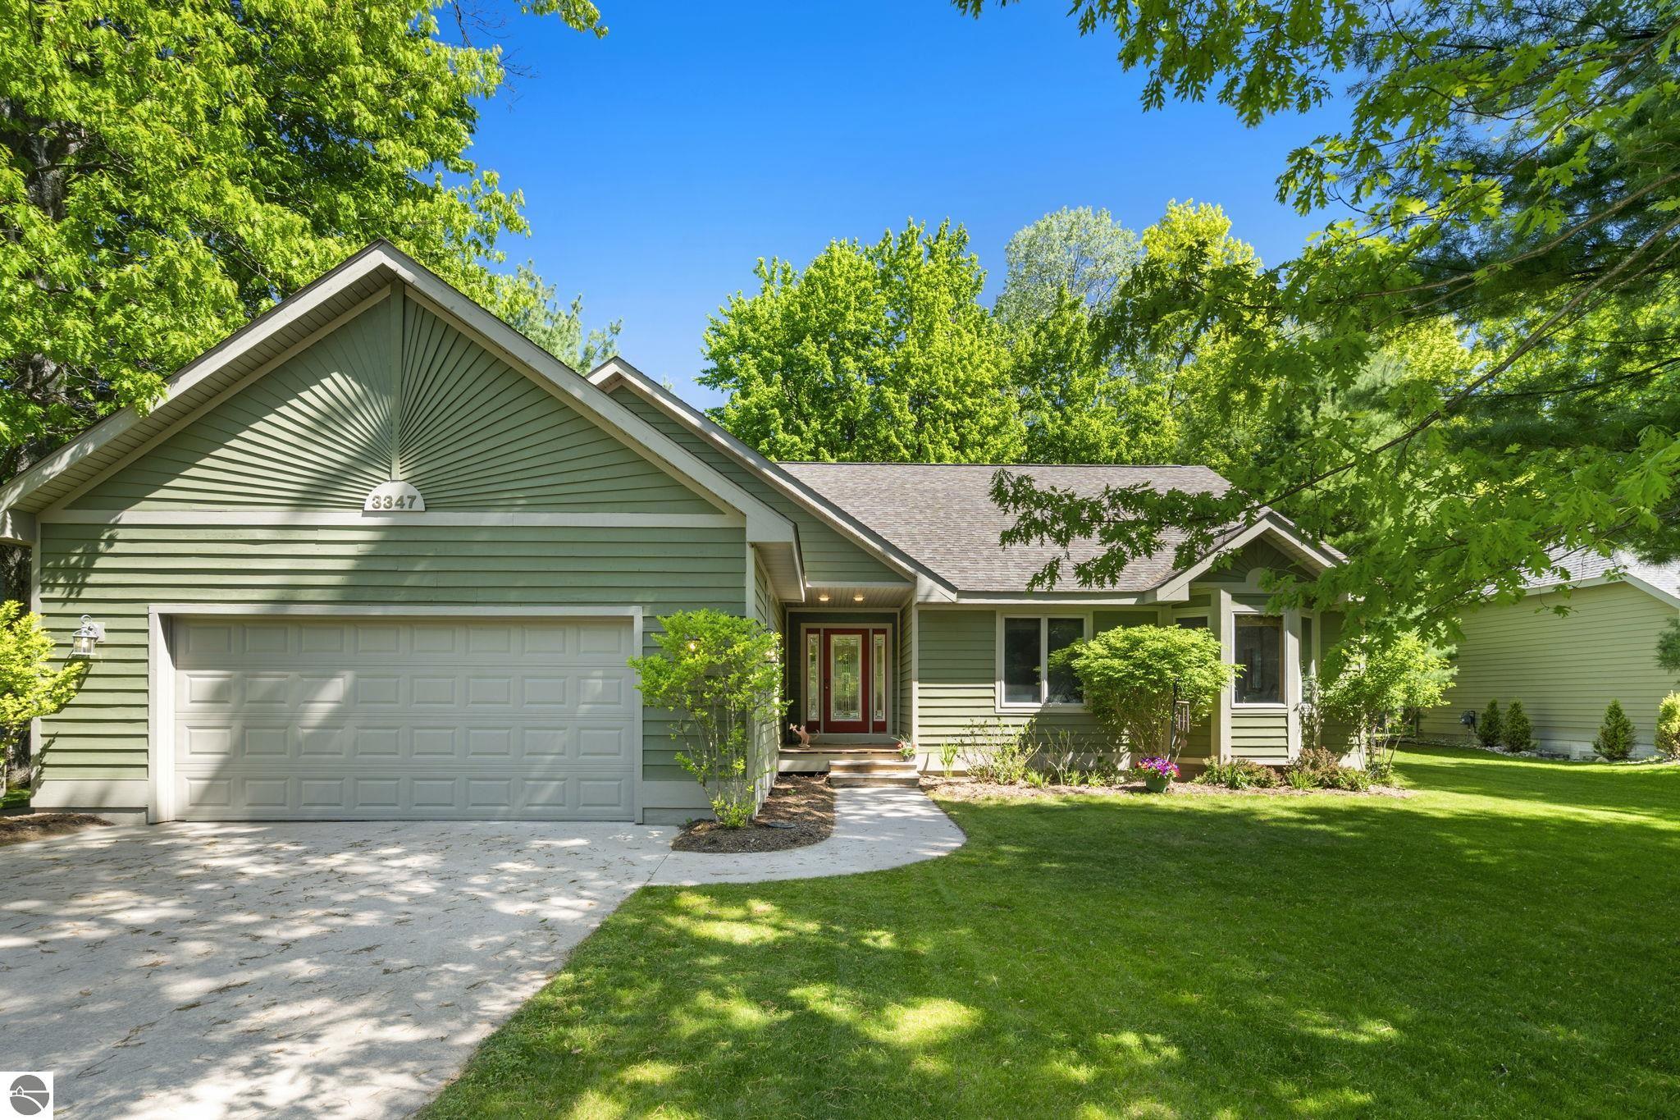
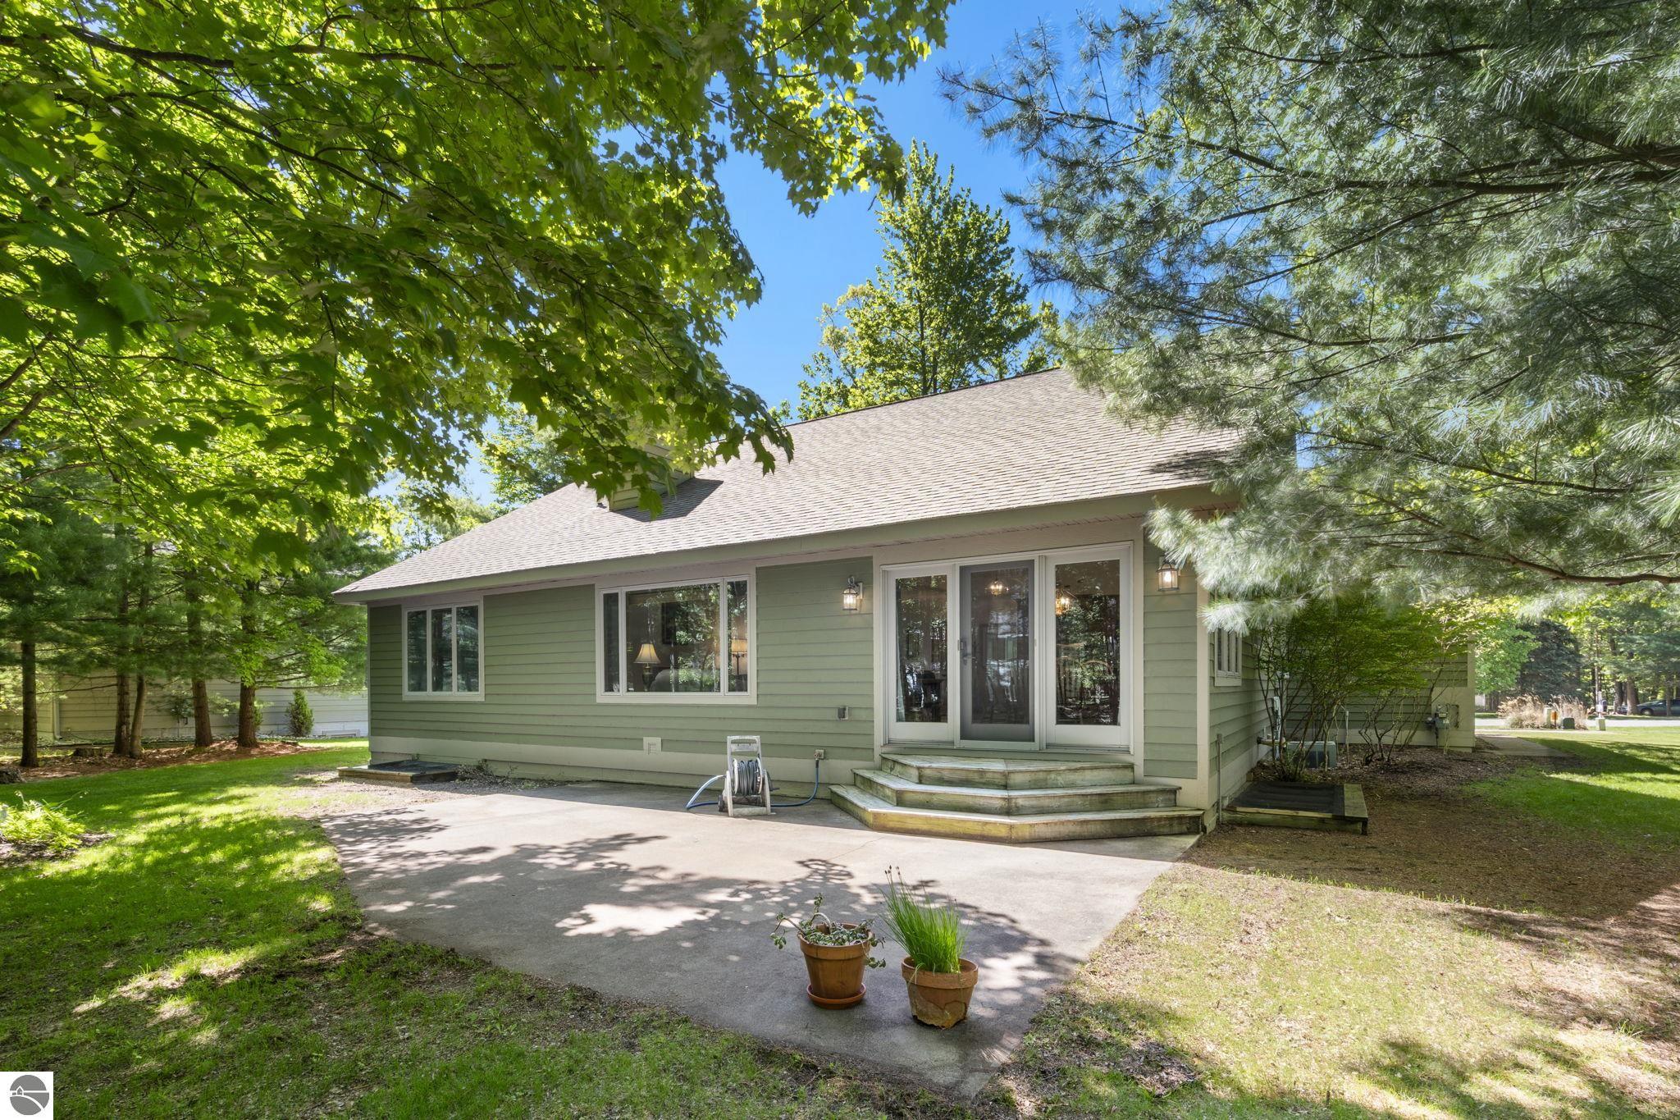
Property photo 1
Property photo 2
Property photo 3
Property photo 4
Property photo 5
5 Beds
3 Baths
3,234 sqft

$649,000

3347 Village Circle Drive, Traverse City MI, 49686

Price per sqft$200.68
Built in2002
Property size3,234 sqft
Property typeResidential
Listed by Ann Porter with REO-TCRandolph-233022 Listing Contact: 231-944-4959

Overview

Active

Active U/c Taking Backups

Listed Jun 16, 2026

Updated 2 weeks ago

Immaculately maintained and move-in ready, this 5-bedroom, 3-bath ranch in the desirable Holiday Hills neighborhood offers exceptional living space, thoughtful updates, and a beautiful wooded setting. With 145 miles of Holiday Woodlands Natural Area trails right out the back door and Holiday Hills Ski Hill and mountain biking paths just around the corner, every season offers something new to explore. A welcoming entry opens to a cathedral-ceiling great room filled with natural light and overlooking the private, tree-lined backyard. The open-concept design is ideal for both everyday living and entertaining, featuring a gas fireplace in the living room, an updated kitchen with ample workspace and storage, and a dining area with French doors leading to a spacious patio. The primary suite provides a relaxing retreat with a walk-in closet, double vanity, and jetted tub. Two additional generously sized bedrooms, a full bath and main floor laundry complete the main level. The finished lower level expands the living space with a sunlit family room, two additional bedrooms with egress windows, a full bath, dedicated exercise area; perfect for movie nights, guests, or multi-generational living. Outside, enjoy the beautifully landscaped and wooded lot featuring an irrigation system, patio, fenced garden area, and fire pit for gathering with family and friends. Additional highlights include central air conditioning, recently painted cedar siding, and an attached two-car garage offering convenient storage and everyday functionality. This well-cared-for home combines comfort, space, and privacy in one of Traverse City's most established neighborhoods, just minutes from downtown, recreation, and everyday amenities.

$4,318/mo

Est. mortgage payment based on a $649,000 home price.

All estimates are provided by Luxury Presence for informational purposes only. Actual amounts may vary.

Additional information

MLS® ID
1946663

Interior Features

Bedrooms
5
Bathrooms
3
Fireplace
Yes
Cooling
Yes
Heating
Yes
Basement
Yes

Exterior Features

Lot Size
0.44 Acres

Other Property Details

Association Fee Frequency
Yearly
Garage
Yes
MLS provider logo

Listed by Ann Porter with REO-TCRandolph-233022
Listing Contact: 231-944-4959 

The IDX display contains information sourced from the Northern Great Lakes REALTORS® MLS as of 9/24/2026. This data is intended solely for personal, non-commercial use and is not to be utilized for any other purposes except to identify potential properties for purchase. Although the MLS data displayed is typically considered reliable, it is not guaranteed to be accurate by the MLS. Buyers are responsible for verifying the accuracy of all information and are advised to conduct their own investigations or seek professional assistance. Other sources besides the Listing Agent may have contributed to the MLS data presented. Unless expressly specified in writing, the Broker/Agent has not confirmed any information obtained from external sources. The Broker/Agent may or may not have acted as the Listing and/or Selling Agent and cannot guarantee the accuracy of property locations displayed on any map. Any compensation offers are solely made to participants of the MLS where the listing is registered.

©2026 Northern Great Lakes REALTORS® MLS all rights reserved.

Data last updated on 9/24/2026 at 4:14 AM UTC


Powered by Luxury Presence